The DREAM Dinner Show is more than a performance. It is an immersive experience shaped by exceptional architecture and creative venue design. This combination of visual aesthetics, functional planning, and sensory elements makes the venue stand out in Dubai’s entertainment scene. For guests, the atmosphere feels magical. For creators, the structure offers a stage that pushes the limits of storytelling.
Architecture affects every moment of the experience. Light, sound, texture, and shape merge to support every performance shift. Because of this, the DREAM Dinner Show venue has become a benchmark for themed entertainment spaces in Dubai.
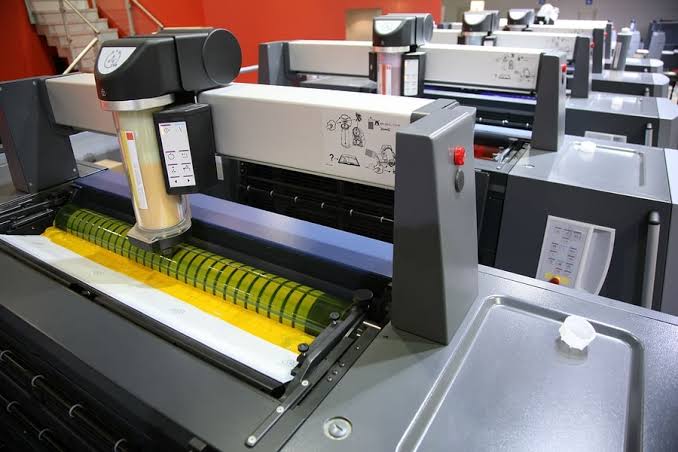
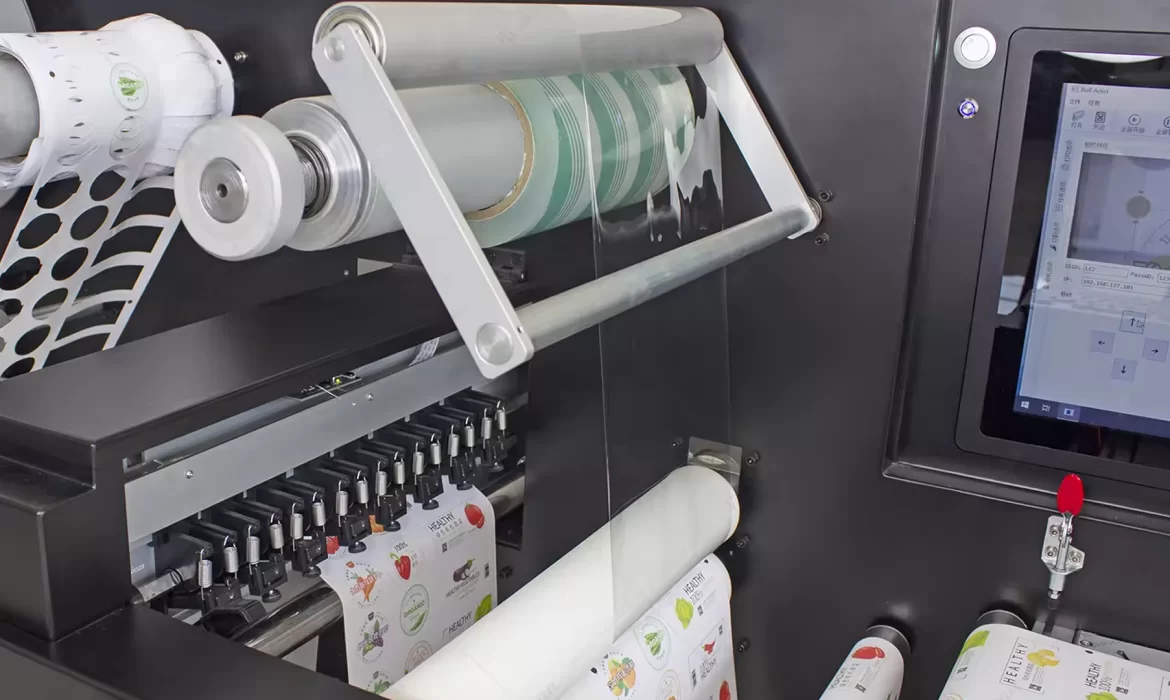
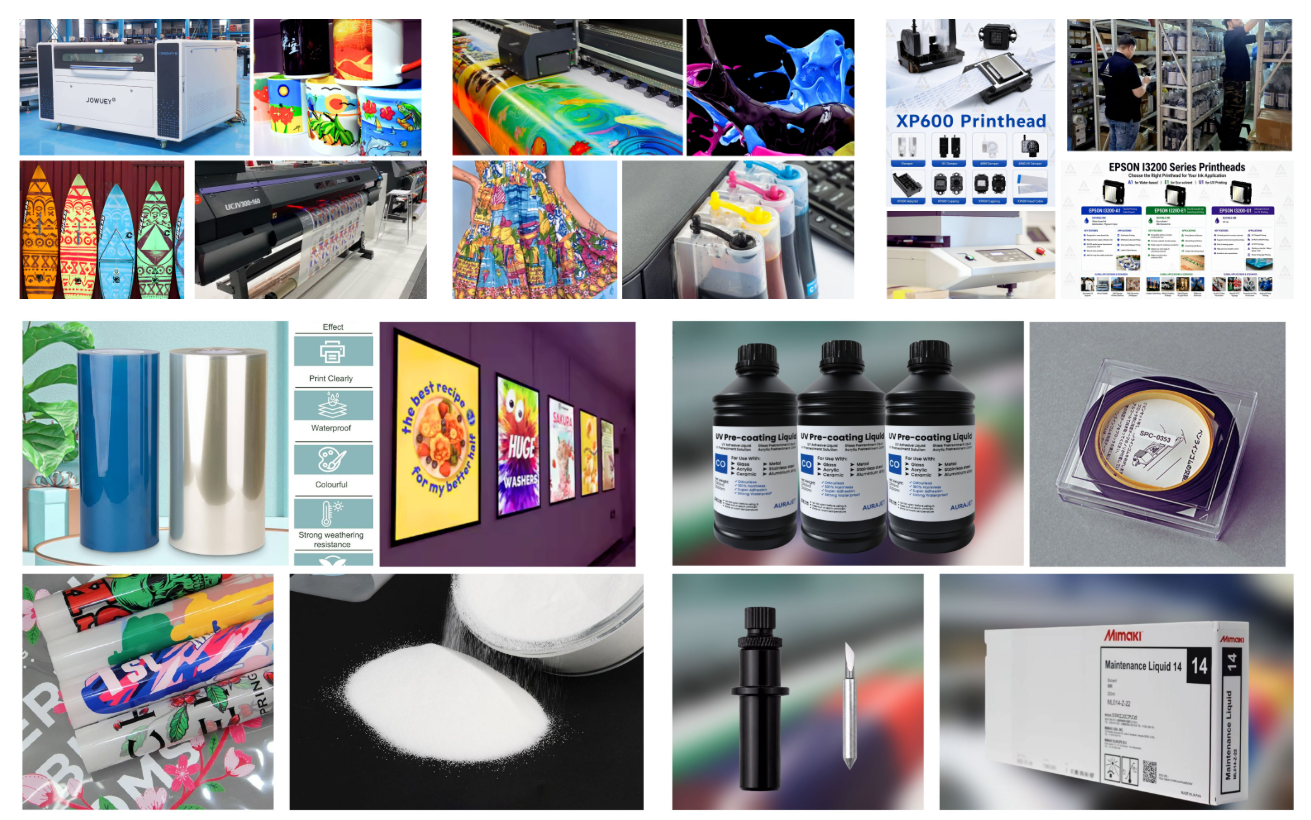
Before exploring the features in detail, it’s important to understand the role of visual technology. Aura Sign Advertising, one of the UAE’s trusted names in digital printing and advanced display solutions, has helped many entertainment brands bring their stage visions to life. Our portfolio, with brands like Mimaki, Roland, Epson, KingJet, MTuTech, and Zhongliqi, supports high-precision printing, scenic backdrops, digital signage, and immersive décor. Venues such as DREAM Dinner Show benefit from such advanced printing technology.

What Makes the DREAM Dinner Show Venue Architecturally Unique?
Several design elements work together to elevate the DREAM experience. Together, they form a venue that blends performance, luxury dining, technology, and sensory design. Below are the most notable architectural features.
Immersive 360-Degree Layout: The Core of the DREAM Dinner Show
The first thing guests notice is the 360-degree immersive layout. The circular arrangement places the audience around the performance area, creating closeness and engagement. This structure reduces distance. It pulls guests directly into the show.
The design allows dancers, acrobats, and artists to interact with guests from multiple angles. Since the layout avoids traditional front-facing seating, performances feel fluid and dynamic.
Moreover, the central stage becomes the heart of the venue. Sightlines are planned carefully. This ensures every guest sees every detail without obstruction.
This layout supports story-driven entertainment. It also makes dining more enjoyable, as guests do not need to shift or turn excessively.
Architectural Lighting That Shapes Emotions in DREAM Dinner Show
Lighting is one of the most powerful aspects of the DREAM venue. It is crafted to control emotion, focus, and energy. The lighting architecture includes:
- Multi-level ceiling grids
- Hidden LED strips
- Moving head lights
- Stage projection beams
- Under-table glow lighting
These lighting layers are positioned strategically. They are not random. They are measured and arranged to create mood shifts that match each performance moment.
Lighting designers use architecture to hide fixtures. They improve angles. They ensure smooth transitions. As a result, lighting becomes part of the building’s structure.
Furthermore, the interplay between shadows and highlights adds depth to dancers and performers. The audience feels part of the drama, excitement, and storytelling.
Acoustic Architecture for Multi-Genre Performances
Sound matters as much as visuals. Therefore, the DREAM Dinner Show venue uses advanced acoustic architecture.
The structure includes:
- Curved wall panels that improve sound travel
- Sound-absorbing materials behind decorative elements
- Elevation-balanced speaker positioning
- Low-echo flooring
- Ceiling textures that reduce distortion
These features ensure that each musical piece—whether soft vocals or intense percussion—remains clear. The sound design does not overwhelm diners. Instead, it blends seamlessly with the show.
Acoustic planning is a crucial part of performance architecture. Without it, large venues lose clarity. DREAM avoids this flaw through deliberate design.
Luxurious Interior Themes Blended with Modern Stage Engineering
The décor mixes luxury with functional stage engineering. This creates a venue that feels elegant but remains adaptable for fast scene changes.
The interior includes:
- Gold-accented wall panels
- Velvet seating
- Custom-designed chandeliers
- Sculptural pillars
- Marble-texture surfaces
Yet unseen behind the beauty is a full engineering system. Moving panels, hydraulic elements, sound rails, and lighting tracks hide within the architecture.
Luxury meets technology. Style meets function. Elegance supports performance instead of blocking it.
This balance is one reason the venue has earned a reputation for theatrical innovation.
Projection-Mapped Walls for Real-Time Visual Transformations
One of the most exciting architectural features is projection mapping. The venue was built with flat, smooth, projection-friendly surfaces.
Why is this important?
Because projection mapping can transform a room instantly. The walls can become:
- A tropical forest
- A futuristic city
- A palace ballroom
- An underwater world
- A star-filled galaxy
Projection changes everything. Projection sets the mood. And its turns the venue into a storytelling canvas.
Because the walls were designed with projection in mind, visuals blend cleanly without distortion. This integration allows the DREAM Dinner Show to refresh its themes regularly without rebuilding the venue.
Flexible Stage Zones for Multi-Layered Performances at DREAM
The stage architecture is multi-layered. Designers created flexible zones that can move, rise, open, or shift depending on the act.
This allows performers to appear from unexpected angles. It also lets the team change scenes efficiently.
The multi-level design includes:
- Elevated platforms
- Hidden entry points
- Revolving stage sections
- Symmetrical stage wings
This structure ensures that performances stay surprising and visually powerful.
Architectural Flow That Enhances Dining and Performance Experience
The venue design considers both movement and comfort. Guests can navigate smoothly. Staff can serve quickly. Performers can move safely and dramatically.
This flow comes from:
- Wide aisles
- Circular transitions
- Hidden service entrances
- Smooth table arrangement patterns
Additionally, the placement of each table ensures privacy and visibility. No one feels blocked. No one feels isolated.
The architectural layout allows the experience to stay seamless—even during high-intensity performances.
Luxury Materials That Reflect Light and Movement
The DREAM Dinner Show uses luxury materials that enhance the visual experience. Some materials are reflective. Some absorb light. And some enhance shadows.
Materials include:
- Crystal elements
- Deep-toned wood
- Mirror-finish metallics
- Velvet textures
- Marble patterns
These materials were selected for aesthetic purposes and performance functionality. They react beautifully to lighting, projections, and movement.
This creates a cinematic feel. Every corner looks photogenic and stage-ready.
Technology-Rich Entryway That Builds Anticipation
The experience starts at the entrance. Architectural features such as LED gateway arches, textured panels, and digital welcome screens build excitement before guests even enter the main hall.
The entry design includes:
- Light-reactive surfaces
- Soft backlighting
- Printed wall graphics
- Sculptural installations
Many of the printed design components are created using advanced technologies similar to those supplied by Aura Sign Advertising, including Mimaki and Roland machines. High-resolution graphics make the entrance visually rich and memorable.
How Aura Sign Advertising Supports Entertainment Architecture
Aura Sign Advertising plays a major role in supporting the UAE’s entertainment and performance industries. The DREAM Dinner Show is one example of how modern printing and signage technologies influence venue design.
We provide digital printing machines, cutting technologies, industrial marking solutions, and robust after-sales support. Our machinery powers scenic backdrops, LED displays, stage props, wall prints, branding materials, and custom signage. Every entertainment venue depends on these elements to craft immersive atmospheres.
For businesses searching for reliable suppliers, partner services like Izra UAE also support the region with high-quality solutions. Including trusted companies in the workflow ensures smooth production and exceptional results.
Conclusion: DREAM Dinner Show
The DREAM Dinner Show stands out because of its thoughtful architectural design. Every part of the venue is engineered for emotion, storytelling, and luxury. From immersive layouts to acoustic engineering, the space enhances every performance.
Architecture transforms a dinner show into a dreamlike experience. With support from printing and display experts such as Aura Sign Advertising, venues like DREAM continue to evolve with new visual possibilities. The result is a space where technology, art, and design work together to create unforgettable moments.